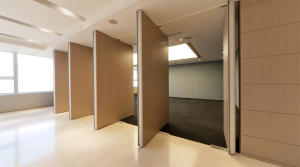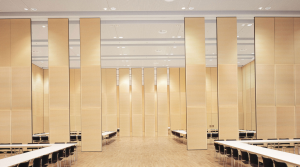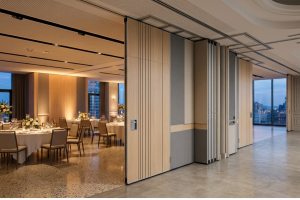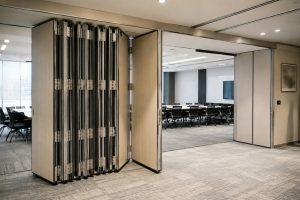


Commercial interiors no longer serve one fixed purpose. A boardroom becomes a training hall by afternoon, and a banquet space splits into three private function rooms within minutes. This shift has pushed design teams toward flexible movable partition systems that adapt without construction delays. Modern retractable partition walls must deliver functionality far beyond basic space division; they must match branding, control acoustics, and support daily operational changes. Customization decides whether a partition merely closes a room or actively shapes how that room performs.
What Can Be Customized in a Retractable Partition Wall?
A retractable partition wall touches six adjustable areas before installation, and each one changes how the finished wall looks, sounds, and functions. Panel finish decides how closely the partition matches surrounding surfaces, while acoustic performance determines how much sound passes between two active rooms. Panel configuration affects how a wall fits an irregular or column-heavy floor plan, and stacking arrangement decides how much floor space the open wall occupies. Pass door options change how staff and guests move through a closed partition, and surface finish plays a direct role in how a partition supports corporate branding.
Retractable Partition Wall Customization Options
| Customization Area | Why It Matters |
| Panel Finish | Matches interior design |
| Acoustic Performance | Controls noise |
| Panel Configuration | Fits room layout |
| Stacking Arrangement | Saves space |
| Pass Door Options | Improves accessibility |
| Surface Finish | Supports branding |
Every project blends these six areas differently, and few customized retractable partition walls end up using the same combination twice. A Movable Wall Systems installation for a banquet hall prioritizes acoustics and stacking, while a training center weighs pass doors and panel configuration first.
Choosing the Right Surface Finish for Your Interior Design
Finish selection affects how a partition reads within a room, and the right choice depends on how formal or flexible the space needs to feel.
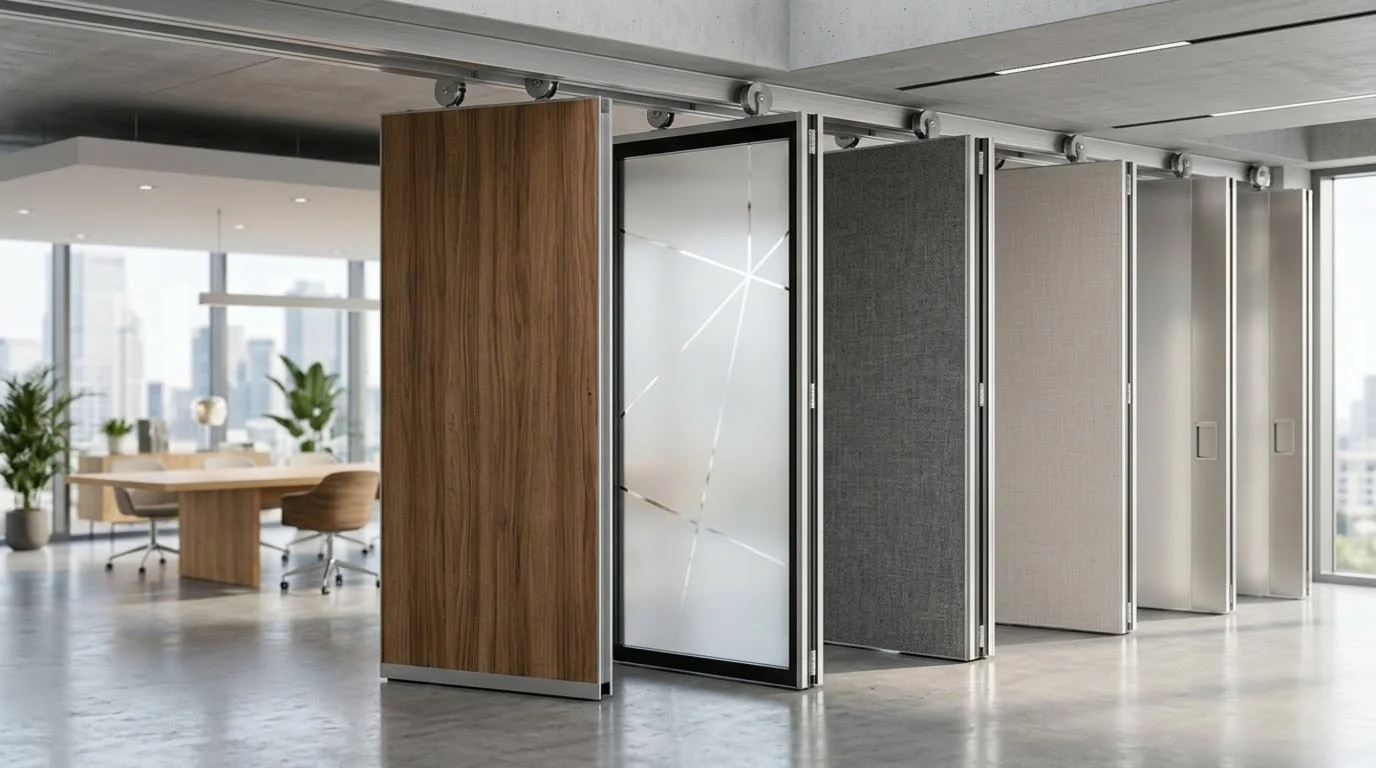
Laminate Finishes
Laminate is a great option for offices, training rooms and healthcare corridors that require hard-wearing surfaces that are low maintenance. They are particularly useful in high-traffic areas as laminate is more scuff-resistant than fabric or veneer options.
Veneer Finishes
Veneer fits boardrooms and executive floors where a partition should read as permanent millwork rather than a movable wall. Wood grain adds warmth laminate cannot replicate at comparable panel thickness.
Fabric Finishes
Fabric-wrapped panels suit conference centres and auditoriums that need sound absorption alongside division. The soft surface reduces echo inside large rooms better than hard laminate or glass alternatives.
Glass Combinations
Glass panel sections are used where teams want visual openness without full separation. This is common in tech offices and reception areas. Frosted or fluted glass allows daylight in and provides some privacy.
Decorative And Custom Finishes
Custom decorative finishes are perfect for hospitality lobbies and flagship retail locations that require a unique visual identity. Metallic inlays, printed graphics or textured panels set a partition apart from stock options.
Corporate Branding Matching
Branded finishes work best in corporate headquarters and client-facing meeting floors where colour consistency is important. Matching the partition to brand guidelines every time a room is reconfigured reinforces identity.
Coordinating With Existing Interiors
Coordinating a partition finish with existing flooring, ceilings, and furniture prevents a visible seam between fixed and movable elements. This matters most in renovated spaces predating the partition installation.
A Solid Operable Partition Supplier can usually source a finish sample before finalizing the order, which shortens the approval cycle on branded or custom colour matches.
Selecting the Right Acoustic Performance for Your Space
Sound insulation needs shift with room function, and choosing between standard and Acoustic Sliding Folding Partitions depends on expected use.
- Acoustic requirements vary by room function, since a private meeting needs different sound control than an open banquet floor.
- Meeting rooms call for moderate sound blocking that keeps conversations confidential without full soundproofing costs.
- Conference centres need higher acoustic ratings because simultaneous sessions run in adjoining rooms throughout the day.
- Banquet halls demand strong acoustic separation so music and speeches from one event do not bleed into another.
- Educational institutions benefit from mid-range acoustic partitions that reduce classroom noise without inflating project cost.
- Hospitality environments pair acoustic partitions with fabric finishes for both sound control and interior warmth.
Matching Retractable Partition Wall Designs to Different Commercial Spaces
Recommended customizations shift by venue type, since a banquet hall and a training room rarely share the same finish, acoustic rating or stacking priority.
| Application | Recommended Customization |
| Corporate Office | Veneer or laminate finish with moderate acoustic rating for meeting room privacy |
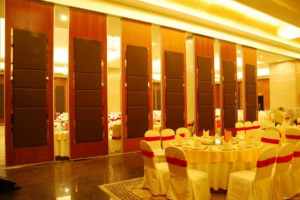
| Banquet Hall | High acoustic rating, fabric finish, and centre stacking for multi-event flexibility |
| Hotel | Decorative finish matching brand interiors with double pass doors for catering access |
| Conference Centre | High acoustic rating with straight-line configuration for adjoining session rooms |
| Educational Institution | Laminate finish with mid-range acoustic rating and remote storage for classroom use |
| Training Room | Laminate finish with side stacking and a single pass door for fast changeovers |
Corporate offices are driven by branding and medium privacy. Banquet halls and conference centres are driven by acoustic performance over finish. Training rooms and educational spaces are driven by easy reconfiguration over decorative detail.
Questions to Ask Before Finalizing a Customized Retractable Partition Wall
A short set of questions clarifies which finish, acoustic rating, and layout suit a space before an order gets finalized, keeping the specification aligned with daily use.
- How often will the partition move during a typical week?
- Is sound privacy important between simultaneous events?
- What finish complements the surrounding interior design?
- Where will panels be stored when the wall opens?
- Will future expansion or reconfiguration be needed?
- Is quick room reconfiguration required between bookings?
- Does the design support long-term operational flexibility?
Conclusion
Finish, acoustic rating, panel configuration, stacking method, and pass door placement together decide how a partition performs inside a specific commercial space. Malrox manufactures and supplies movable partitions across India, meeting ISO, ANSI, Euro Norm, and UL testing standards. Choose an operable partition wall configuration that balances appearance, acoustic control and future adaptability.