


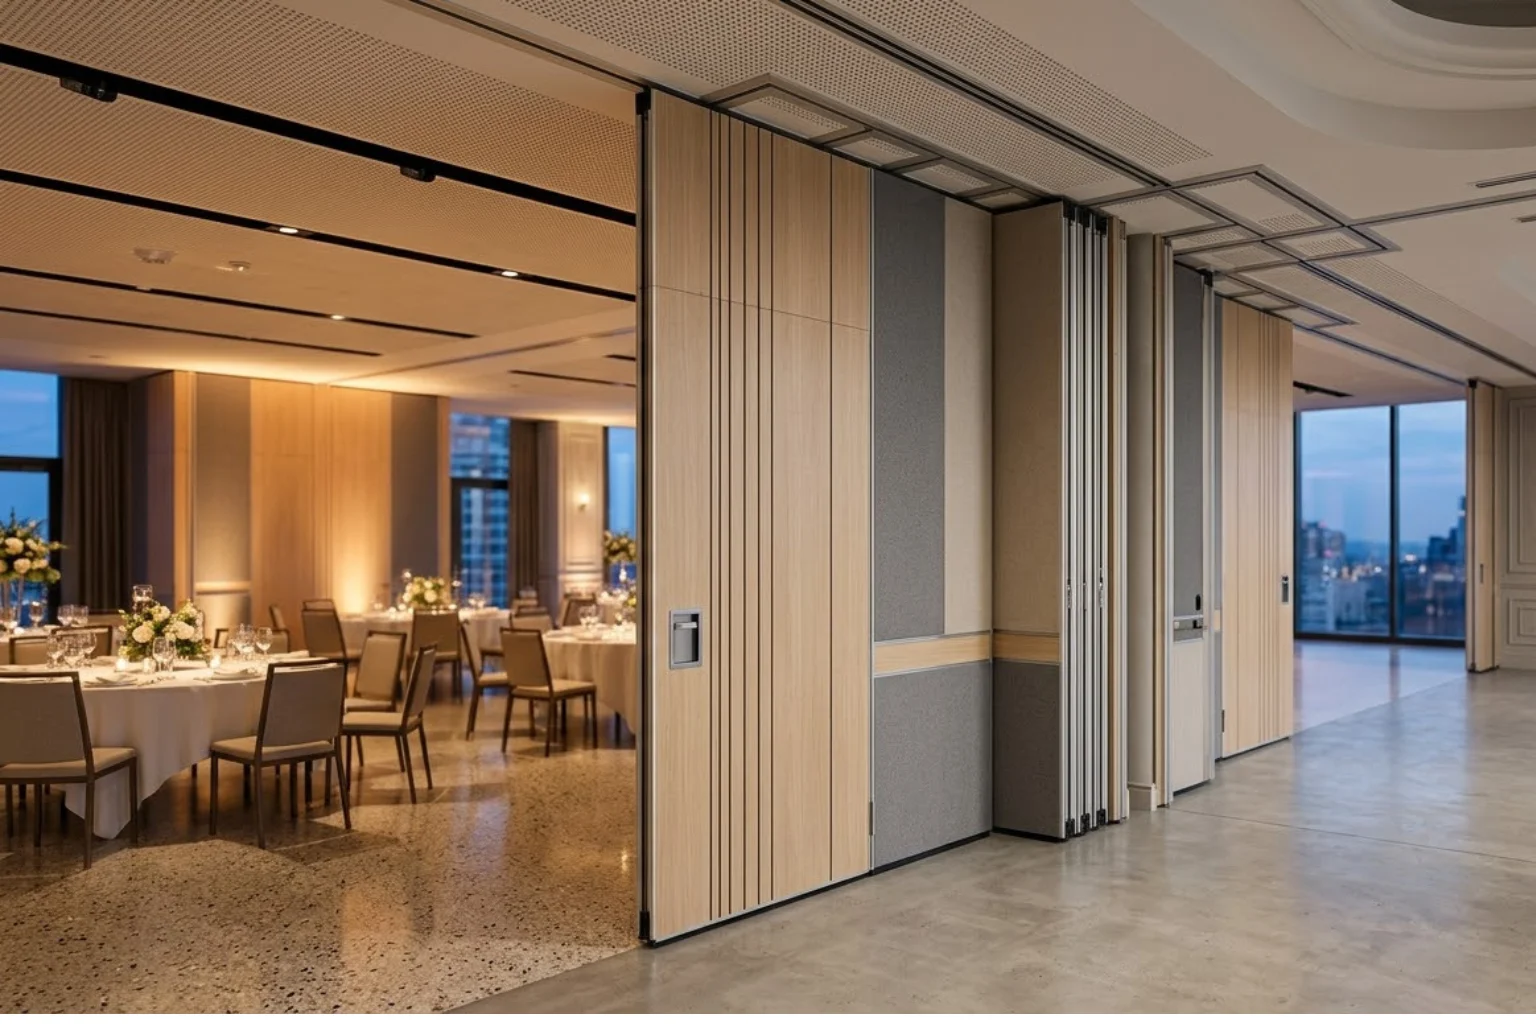
Hotels and convention centres now host three or four different events in one hall on a single day. A wedding reception in the morning can turn into a corporate seminar by evening, with only a few hours to reset the room. That pace demands layouts that adapt as fast as the booking calendar changes.
Banquet partition walls solve this by dividing one large hall into smaller, sound-isolated rooms within minutes. This guide covers how movable and acoustic partition systems work, which type fits each venue, and what to check first.
What Are Banquet Partition Walls and How Do They Work?
A banquet partition wall hangs from an overhead track instead of resting on the floor like a fixed wall. Each panel slides along the track and locks against its neighbour to form a continuous, sound-sealed divider. Operators push the panels closed by hand or motor, then stack them into a side pocket when the hall reopens.
This top-hung design carries the wall’s full weight through the ceiling track, leaving the floor clear for carts and foot traffic. Unlike a permanent wall, a movable wall partition for banquet halls repositions within the same day, sometimes twice.
Types of Banquet Partition Walls and Their Applications
Three configurations cover most banquet requirements. Standard movable banquet partitions suit halls needing daily reconfiguration. Acoustic banquet partition walls add higher sound isolation for back-to-back events, while unique ceiling heights or brand finishes call for solid operable partitions or fully customized panels.
| Partition Type | Best For | Key Characteristic |
| Standard Movable Partition | Daily hall reconfiguration | Fast manual or motorized operation |
| Acoustic Banquet Partition Wall | Simultaneous multi-event halls | High STC sound isolation |
| Customized Banquet Partition Wall | Unique architecture or branding | Tailored finish, size, acoustic rating |
Why Acoustic Performance Matters in Banquet Halls
Two events functioning together, separated only by a partition, fail fast if sound bleeds through. A wedding speech that is upstaged by applause from the seminar next door spoils both. Acoustic banquet partition walls counter this with dense core panels and compressible seals along the top, bottom and side jambs. Guests notice the difference immediately, since conversation stays private on acoustic sliding folding partitions even when the next hall runs amplified audio.
Where Banquet Partition Walls Deliver the Greatest Value
Venue type determines exactly why movable partitions add value, from booking volume to event mix.
Hotels
Hotel banquet teams book three or more events daily in one hall, and partitions let each event use the full space.
Convention Centres
Convention centres alternate between one large exhibition and smaller breakout sessions, converting one hall into six rooms within an hour.
Wedding Venues
Wedding venues need one hall for the ceremony and a separate, sealed space for the reception band.
Conference Facilities
Conference facilities run parallel tracks all day, and acoustic partitions keep each keynote from bleeding into the next room.
Multipurpose Halls
Multipurpose halls serve community events, private parties, and corporate bookings within the same week, each needing a different room size.
Educational Auditoriums
Educational auditoriums split into exam halls or lecture rooms depending on the term calendar, without construction downtime.
Community Centres
Community centres run fitness classes and town meetings in the same hall on the same day.
What to Consider Before Investing in Banquet Partition Walls
Eight factors decide whether a partition system performs for years or becomes a maintenance burden.
- Confirm the sound insulation rating matches the noisiest simultaneous event the hall hosts.
- Match the drive type to expected use, since daily reconfiguration needs a motorized track over manual panels.
- Verify the ceiling structure can carry the track load before installation.
- Choose a panel finish that resists scuffing from carts and chairs.
- Ask about maintenance needs, including lubrication schedules and seal replacement intervals.
- Plan for long-term flexibility with a track layout that allows future reconfiguration.
- Discuss customization early, since curved tracks and custom heights affect lead time.
- Weigh budget against operational needs rather than the lowest quote available.
Why Customized Banquet Partition Walls Are Becoming More Popular
Stock panel systems rarely match a hotel’s existing colour scheme or a convention centre’s curved floor plan. Customized banquet partition walls close that gap by adjusting panel height, track curvature, and surface finish to the building itself. Architects increasingly specify custom acoustic ratings and storage pockets during design rather than retrofitting later. This approach protects both function and appearance, keeping the system adaptable if the venue’s layout changes again in five or ten years.
Conclusion
Matching panel type to venue size, acoustic need, and operating frequency remains the first step before ordering a banquet partition wall. Assess the kind of events and future growth in relation to existing needs, as layout designs do not remain static. Malrox is a manufacturer and supplier of movable partitions that are manufactured according to ISO, ANSI, Euro Norm and UL testing standards in India. However, venues that are constantly changing their event requirements may still want to consider customized banquet partition walls in the long term.


