

Offices and commercial buildings are constantly trying to make better use of their floor space. Open-plan layouts helped with that to a point, but they also created problems, mainly around noise and privacy. When team sizes change or functions shift, a fixed layout stops working the way it should. Movable partition walls give facility managers a practical way to deal with this without touching the building structure. For spaces where noise control is a real concern, acoustic partitions go further than basic room dividers. If you are looking at acoustic partition applications, office partition solutions, or soundproof movable walls, this covers what you need to know before making a decision.
What Are Movable Partition Walls?
Wall systems that divide or reconfigure interior spaces without permanent construction. Movable partition walls. They can be opened, closed, folded or moved, depending on the way in which the space needs to be used at any time.
A permanent wall stays fixed and needs demolition to remove. A movable partition is built for repeated adjustment and ongoing use. The main types used in commercial settings include:
- Sliding partitions: These run along a top-hung or floor-track system and suit wider openings.
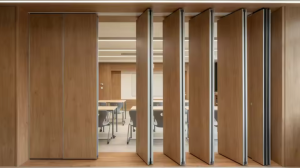
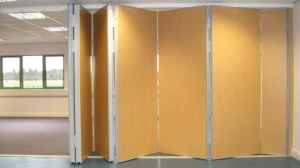
- Folding partitions: These compress into a stack at one or both ends of the opening.
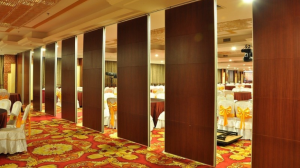
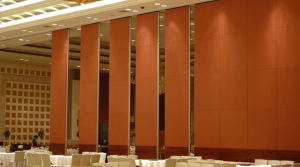
- Operable wall systems: Heavier, acoustically rated panels typically used in large conference or event spaces.
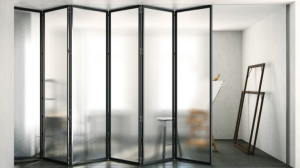
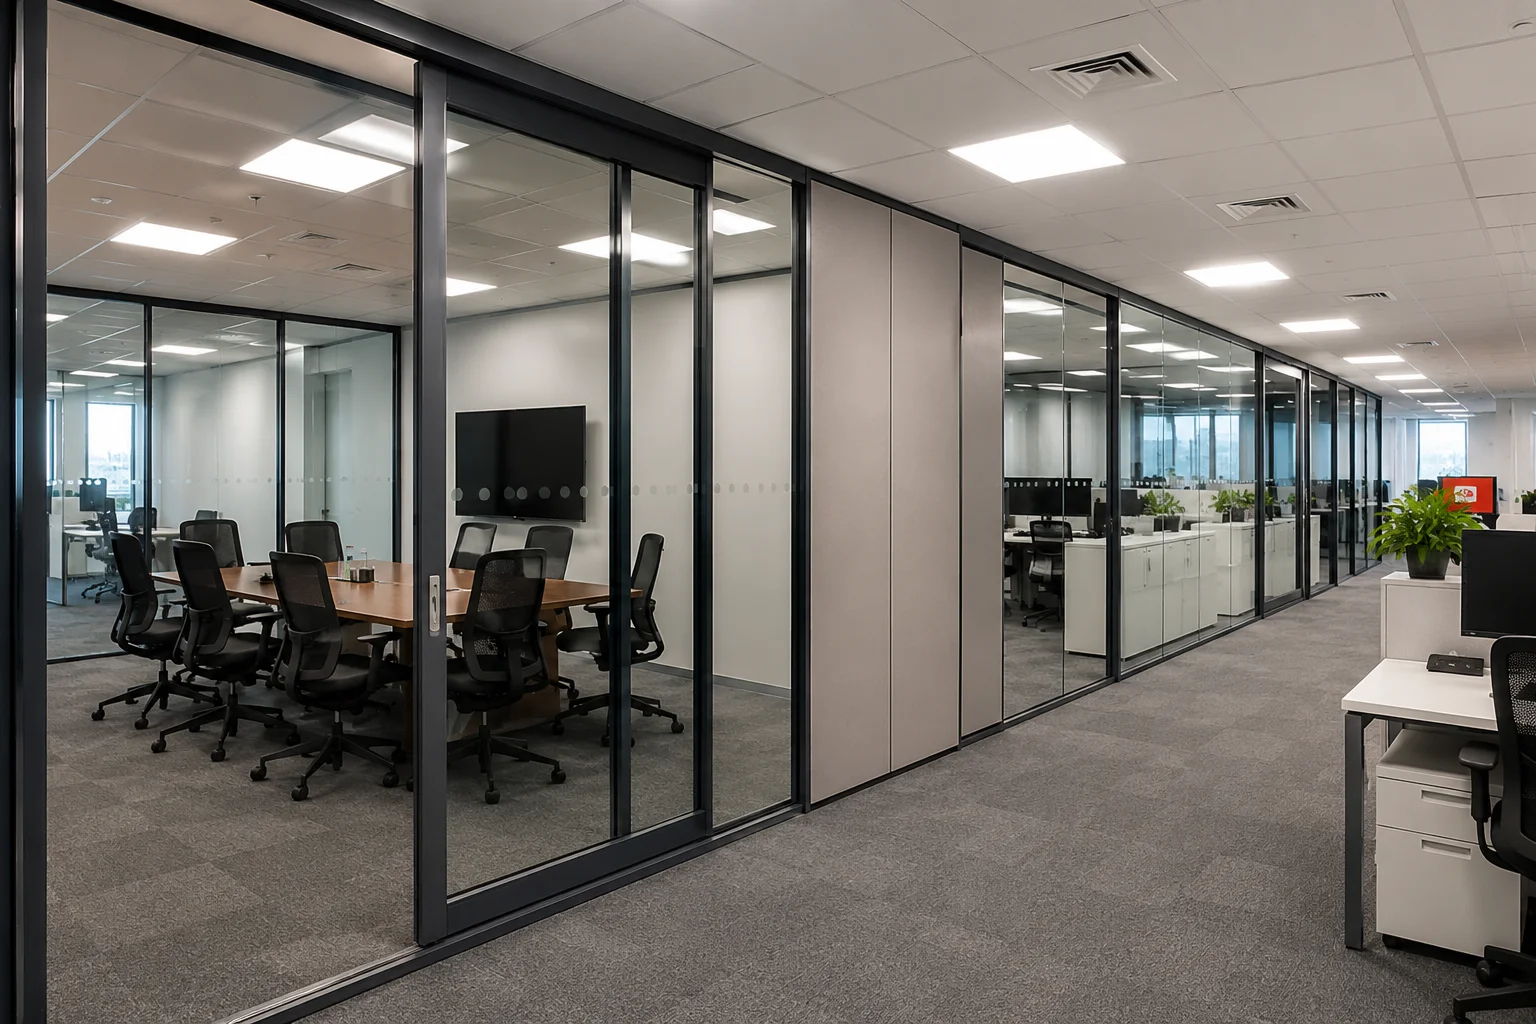
- Glass movable partitions: Used where natural light needs to pass through while maintaining visual separation.
- Acoustic partitions: Specifically designed to limit the transfer of sound between spaces. They are constructed with multi-layer panels, have floor and ceiling sealing mechanisms and have rated STC values to control noise transfer.
Why Offices and Commercial Spaces Prefer Movable Partition Walls
Flexible space management: Office requirements shift regularly. A team collaboration space may need to function as a client presentation room. Movable partitions allow that shift to happen within minutes. No furniture to move out, no external venue to book. Useful for any organisation that is growing or restructuring.
Better acoustic privacy: Acoustic partitions rated STC 40+ certified for real sound isolation for meetings, calls and focused work. Sound travels freely in an open-plan office and can impact concentration. This is particularly important if there are many confidential discussions.
Lower cost than renovation: Permanent construction is expensive and disruptive. A standard fit-out involving new walls, electrical rerouting, and finishing can run significantly over budget and take weeks to complete. Movable partitions get similar spatial results at a fraction of the cost, with much less downtime.
Appearance and design: These systems are available in a range of panel materials, finishes, and frame options. Glass inserts, fabric coverings, laminate finishes, and powder-coated frames can all be specified to suit the interior. The result looks like part of the building, not a temporary fix.
Better use of floor area: Fixed walls commit space to one permanent layout. A single large floor plate with movable partitions can function as one open hall or four separate meeting rooms using the same system.
Applications of Movable Partition Walls in Commercial Spaces
Corporate offices
Partitions create meeting rooms, cabins, and work zones in open offices. Teams stay separate without building new walls. Glass partitions keep spaces visually open while helping reduce noise.
Conference and event spaces
Large halls can be split into smaller rooms for parallel events. Operable acoustic walls are common in convention centres and hotels, allowing one big session or several quiet breakouts in the same space.
Educational institutions
Movable partitions are used in schools and training centres to combine or divide classrooms as needed. Labs, seminar rooms and halls are a plus. Installation tends to be after hours so class schedules are not impacted.
Hotels and hospitality
Banquet halls use operable walls to host separate events at once. Conference rooms change layout for each booking without construction. Strong acoustic control keeps noise from spilling between rooms.
Retail and commercial showrooms
Partitions define product display zones or create consultation areas within a showroom. Glass partitions are used in auto showrooms, furniture stores, and tech retail spaces to keep spaces feeling open while still managing customer flow.
Benefits of Acoustic Partitions in Modern Workspaces
Noise reduction: The most common complaint in the office is noise. Acoustic partitions physically block sound from crossing between zones, and have been tested for STC ratings. Staff in adjacent areas can hold calls or focus without interference from the other side.
Privacy: Meetings that deal with personnel matters, financial reviews or client discussions require a degree of confidentiality. You can do that without having to build a separate enclosed room for each function with acoustic partitions. The expected sensitivity of the discussions can determine the degree of sound insulation.
Employee comfort: Background noise, visual movement, and a lack of defined personal space affect focus over time. Acoustic partitions reduce ambient noise levels and create a quieter environment. That has a direct effect on day-to-day working conditions.
Easy reconfiguration: Most acoustic partition systems are top hung and require little floor preparation. If they have to change the layout they shift the panels around instead of knocking down and rebuilding.
Movable Partition Walls vs Traditional Walls
Traditional walls provide a permanent room layout, while movable partitions offer flexible space reconfiguration with lower modification costs and easier maintenance.
| Aspect | Traditional Walls | Movable Partitions |
|---|---|---|
| Flexibility | Permanent and fixed in place | Can be repositioned to suit changing space requirements |
| Modification Cost | Expensive to alter or remove | Reconfiguration costs are significantly lower |
| Installation/Removal | Requires skilled trades for construction or demolition | Can often be moved by in-house building staff |
| Acoustic Performance | Typically provides high sound insulation | Acoustic models with proper perimeter seals can achieve performance close to fixed walls |
| Space Configuration | Limited to one layout unless structural changes are made | Allows multiple room configurations without construction work |
| Maintenance | Damaged sections may require replastering and repainting | Individual panels can be replaced if damaged |
| Downtime | Alterations can be disruptive and time-consuming | Layout changes can be completed quickly with minimal disruption |
How to Choose the Right Acoustic Partitions
Start with the acoustic requirement: a standard meeting room may need STC 40 to 45, while a room used for HR discussions or legal proceedings will need STC 50 or higher. That narrows the panel options considerably before you look at anything else.
Material and finish options to consider include: solid panels, glazed inserts, fabric-wrapped surfaces, and laminate finishes. Each serves a different purpose depending on the visual treatment of the space. Space size affects the track system design and how panels stack when the partition is open. If stacked panels will block a doorway or reduce usable width, the layout needs to be reviewed at the specification stage.
Ease of operation matters in spaces where the partition is moved regularly by non-technical staff. Manual systems work for smaller openings. Motorised or counterbalanced systems are best with heavier panels or wider spans. Other specifications to consider are: custom finishes, logo prints on glass and colour-matched frames to suit brand requirements.
How to Choose the Right Acoustic Partition Manufacturer
Key factors to verify before selecting a manufacturer:
- Soundproofing credentials: Ask for certified STC ratings from accredited testing laboratories. Malrox meets ISO, ANSI, Euro Norm, or UL standards have gone through independent testing.
- Customisation capability: Off-the-shelf systems rarely fit non-standard openings. A manufacturer with in-house production can supply panels in custom heights, widths, and finishes.
- Installation expertise: Check whether the manufacturer has a trained installation team or works with certified contractors.
- After-sales support: Confirm access to spare parts and a clear service process before placing any order.
Quick Checklist: Selecting Office Partitions
Office Partition Selection Checklist:
- Have you assessed the acoustic rating (STC) needed for your space?
- Is the partition system operable by a single person without tools?
- Does the manufacturer offer custom sizes and finishes?
- Is the product certified under ISO, ANSI, or Euro Norm standards?
- Have you confirmed ceiling track load capacity?
- Does the supplier provide on-site installation and after-sales support?
- Have you reviewed material options (glass, fabric, solid panels)?
- Is the partition system compatible with your existing ceiling structure?
Conclusion
Movable partition walls allow for offices and commercial spaces to be adjusted without permanent construction. Acoustic partitions provide sound control, which directly affects privacy, comfort and the ability to work. Demand for flexible interior solutions is increasing, and firms that invest in the right systems are gaining more usable space across their floor plate. Malrox provides high-quality acoustic partition systems for spaces where the performance and appearance are important, in accordance with international standards. Contact the Malrox team to discuss your space requirements and have a solution configured for your specific layout and acoustic requirements.