

Commercial spaces require better space utilisation. Offices, hotels, and educational institutions face growing demand for flexible floor plans. Managing square footage requires adaptable layouts to maintain functionality and privacy during daily operations. Property owners are looking at movable wall solutions to solve these spatial challenges. Two common choices are operable partitions and sliding walls. Buyers often face confusion when selecting between these products for commercial interiors. Implementing acoustic partition systems or simple dividers depends on specific project needs. Selecting the right option requires comparing technical factors rather than just looking at basic office space partition ideas. You should consider how the rooms will be used daily, how much noise needs to be blocked, and what your ceiling can support. Choosing the wrong system means you either waste your budget or end up with a noisy room.
What Are Operable Partitions?
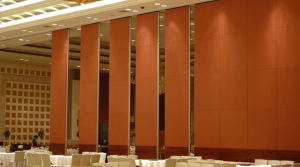
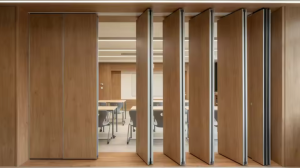
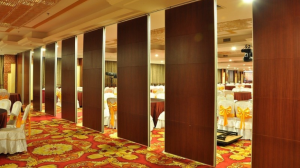
Operable partitions are individual acoustic panels that move along a top ceiling track to divide large rooms into smaller sections. These systems do not use floor tracks, leaving the floor clear. The panels seal individually against the floor and ceiling using internal mechanical systems. You push each panel into place one by one. After positioning a panel, you use a handle to extend internal seals that lock it tightly between the floor and the ceiling track.
Key features include independent modular panels, flexible layout reconfiguration, and high sound insulation configurations. These systems stop sound transmission between divided rooms. Common applications include corporate offices, hotels, large banquet halls, and convention centres. Acoustic partitions serve a specific purpose in these systems by blocking noise, allowing multiple meetings to happen simultaneously in adjacent spaces. The panels are thick and packed with heavy acoustic materials like mineral wool. Because there is no track on the floor, it avoids tripping hazards and looks completely seamless.
What Are Sliding Walls?
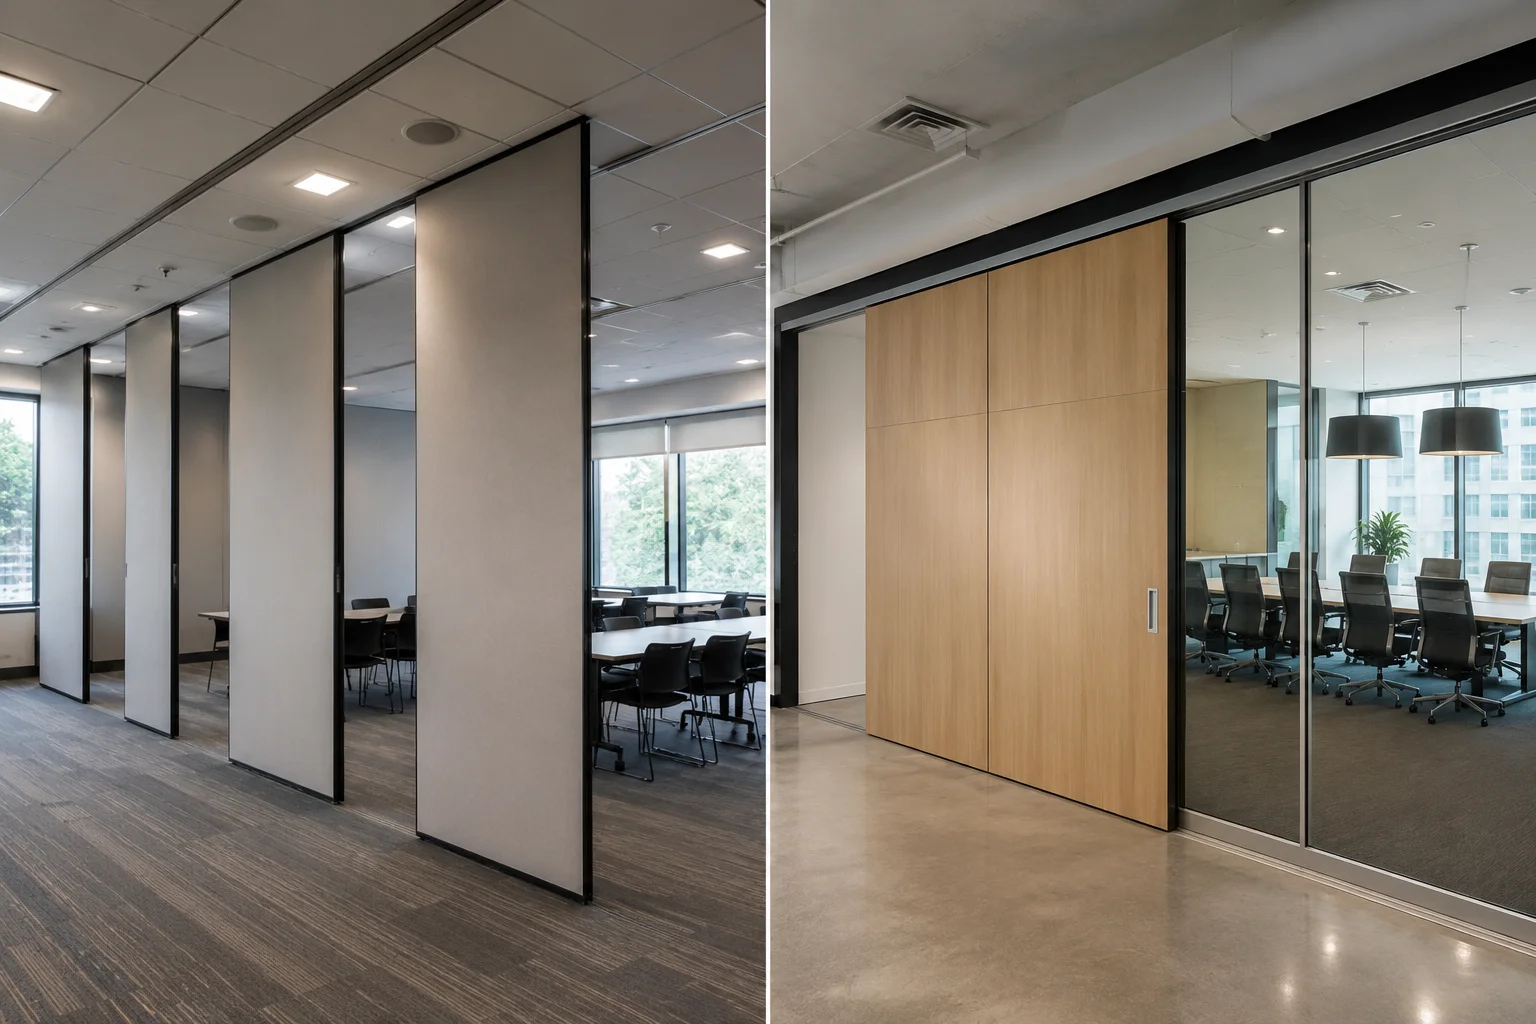
Sliding walls consist of panels connected to each other or moving along a fixed track system to separate adjacent areas. These systems usually slide in a straight line or stack parallel to a wall. Key features focus on simple manual operation, a thin profile, and a space-saving footprint. They do not require complex internal seals. You do not need tools or mechanical cranks to close them. You simply push or pull the panels along the track by hand, and they slide smoothly into place.
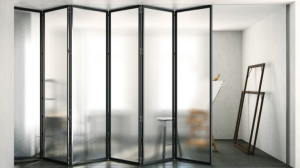
The visual finish is clean, providing physical separation without taking up floor space. Common installations are found in small offices, retail shop fronts, residential zones, and hospitality reception areas. They work well where visual privacy or basic physical division is needed rather than acoustic isolation. For instance, if you want to partition a small office desk or close a cafe section during off-peak hours, sliding walls work well. The panels are thin, often made of glass, letting natural light spread through easily.
Operable Partitions vs Sliding Walls: Key Differences
Flexibility & Space Management
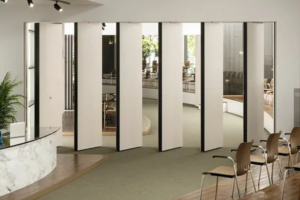
Operable partitions can create complex layouts. Panels can also wrap around corners, store in remote pockets or stack away from the main opening. When open you can hide them in a different cupboard. Sliding walls are limited to a single fixed line, so that storage is only possible at the track ends. They stack directly inside the opening, so they remain visible. This can limit how you use the edge of the room.
Acoustic Performance
Acoustic partitions achieve high sound reduction levels. They use internal drop seals and dense insulation materials that block sound waves completely. Sliding walls lack heavy perimeter seals, meaning sound leaks through gaps easily. There are usually small gaps at the top and bottom so the panels can slide without rubbing, meaning conversations can easily be heard on the other side.
Ease of Operation
The panels are light weight and connected, allowing the sliding walls to move faster in smaller spaces. With just a pull on the lead panel, the entire wall can be opened or closed in seconds. Where operable partitions are used, each panel must be manually locked into place with a handle to set the top and bottom seals, adding time and labour to daily setups.
Installation & Maintenance
Operable systems need structural support overhead to carry heavy panel loads without floor tracks. This means you often need to install extra steel support beams in the ceiling before hanging anything. Sliding walls often utilise floor tracks, simplifying structural needs because the weight rests on the ground. Routine maintenance should include regular checks of the mechanical seals on operable systems and keeping the tracks on sliding walls free of dirt.
Design & Aesthetic Appeal
Sliding walls have a bright modern look with large glass and minimal frames. Operable partitions use thicker solid panels finished in fabric, laminate or veneer for sound dampening. They look like permanent walls when closed, but they cut off all natural light.
Cost Comparison
Operable partitions require a higher initial budget due to internal mechanics and structural engineering. The panels and tracking are complex to build. Sliding walls cost less, making them practical for basic layout separation on smaller scales where high acoustic performance is not a priority.
Benefits of Operable Partitions
Multi-purpose room utility provides the opportunity to convert spaces from one large hall into separate smaller rooms, optimising floor plan possibilities. Thick internal materials provide speech privacy for great sound isolation. So loud events and confidential board meetings can happen side by side. Solid panel finishes also offer a commercial appearance consistent with permanent corporate walls, maintaining a unified architectural aesthetic. Eliminates floor tracks for clear floor space, it removes physical tripping hazards and prevents dirt from collecting in structural floor grooves. These systems can be used for large scale installation, supporting high ceilings in convention halls and commercial ballrooms where standard sliding doors are not able to work properly.
Benefits of Sliding Walls
Simple manual operation means panels pull across the track line smoothly without requiring mechanical handles or locking procedures. They are easy to use. The thin profile ensures a space-saving layout that requires minimal parking space when panels stack flat against the wall. The use of clear or frosted glass allows for the natural distribution of light between the individual office areas, giving you a modern visual appeal. Short installation times and lower onsite labour costs are common with this type of construction since fewer structural overhead modifications means short setup times. They offer great small space efficiency, managing spatial division well in tight commercial floor plans where heavy acoustic panels fit poorly.
Best Applications for Each Option
Operable Partitions
Hotels and banquet halls use these for dividing wedding venues into smaller seminar rooms. Corporate meeting rooms use them to create confidential boardrooms inside open-plan floors. Schools use them to divide the space in the school auditorium into two lecture rooms. Conference centres rely on them for handling massive crowds with thick acoustic walls.
Sliding Walls
Retail stores use these for creating secure front enclosures inside shopping malls. Small office rooms use them for separating executive desks from common workspaces. Cafes and hospitality interiors use them for closing dining sections during off-peak hours. Residential spaces use them for splitting studio apartments into living and sleeping areas.
How to Choose Between Operable Partitions and Sliding Walls
The choice of a system depends on operational needs. Determine the overall opening size and the level of sound control needed between rooms. If you need speech privacy for meetings, go for an acoustic setup. Think about structural capacity. Overhead beams must support heavy systems. Decisions on fast-track projects are driven by the budget allocations and local installation timelines. Finally, track the expected frequency of layout reconfigurations during the week. If you need to open and close the space multiple times a day, make sure your team can manage the manual setup time required for each option.
Selection Checklist
- Is sound isolation critical? Choose Operable.
- Is overhead structural support missing? Choose Sliding.
- Do panels need to turn corners? Choose Operable.
- Is fast manual setup needed? Choose Sliding.
- Is maximum glass visibility preferred? Choose Sliding.
Conclusion
Operable partitions and sliding walls solve different commercial interior challenges. Operable panels isolate sound and manage large open halls. Sliding structures allow rapid physical separation for small office footprints and retail spaces. The right choice varies with spatial flexibility, sound insulation requirements and each project budget. Acoustic partitions are still required in commercial premises where sound-sensitive activities take place simultaneously. For smarter and functional interiors, select the correct movable wall solution from a reputable manufacturer. It really comes down to your building structure and daily needs.