


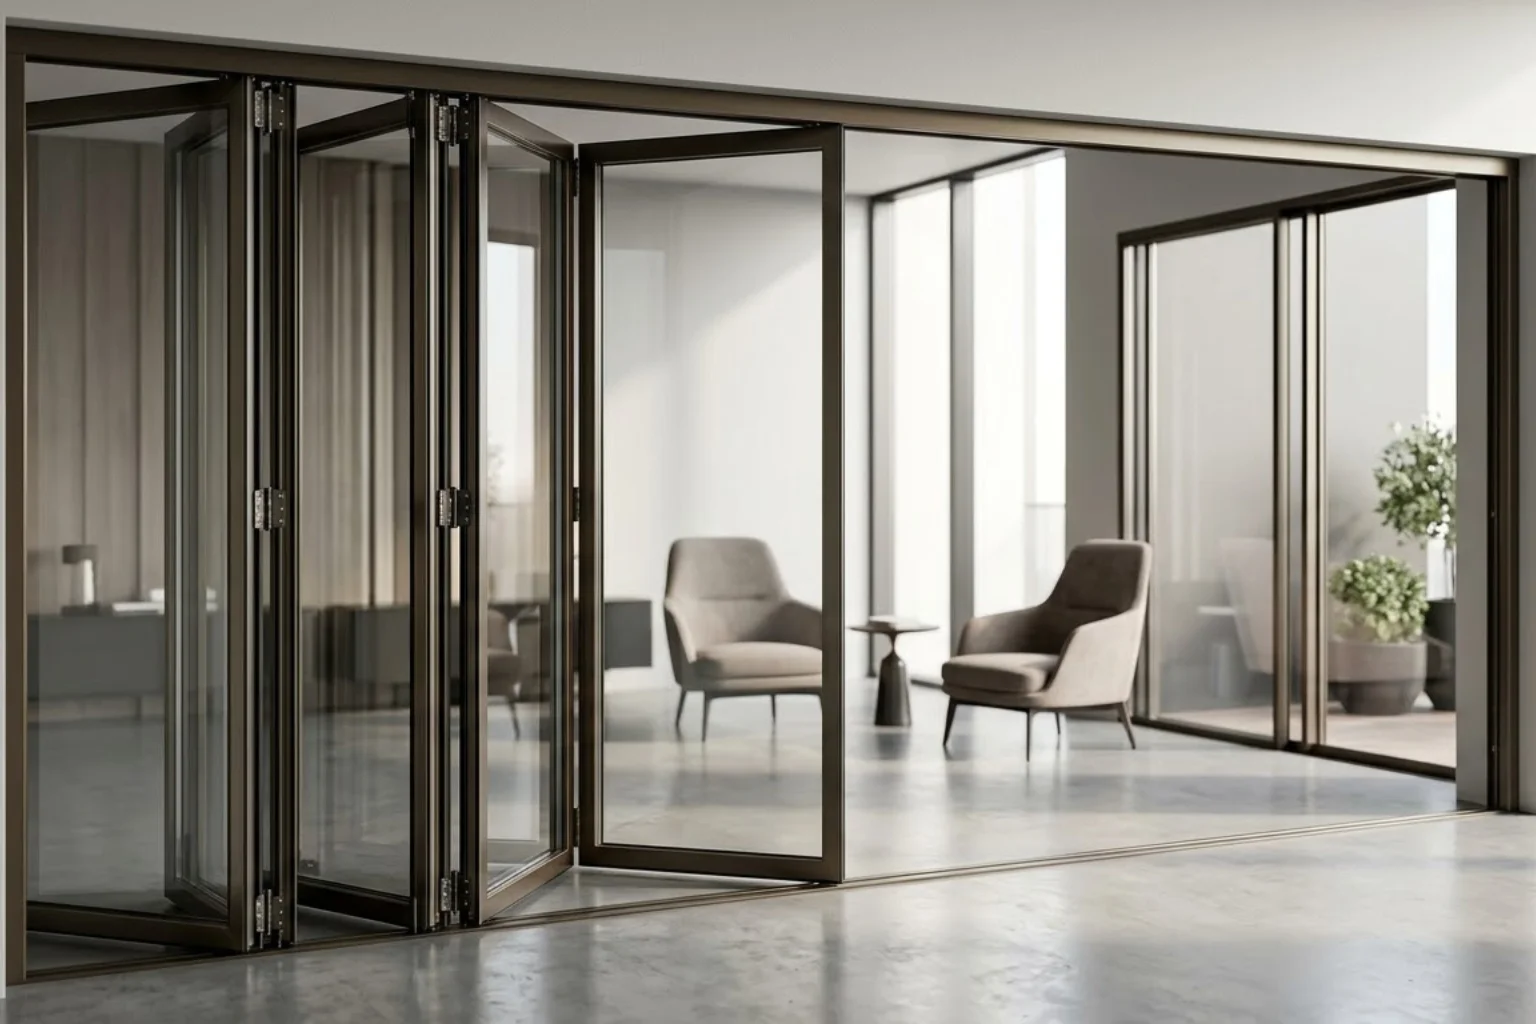
Offices, hotels and educational campuses are redesigning interiors around rooms that can change shape within minutes. Most modern systems hang from an overhead track, keeping the floor clear. Installation quality decides how well a glass sliding folding partition performs in daily use. Poor fitting shows up through stiff panels, uneven gaps or weak acoustic separation, while correct fitting supports movement, sound control and appearance for years. This article walks through what happens from the first site visit to the final handover check.
What Should Be Planned Before Installing a Glass Sliding Folding Partition?
Planning starts with how the room will be used, since a meeting room and a banquet hall call for different panel counts and opening widths. The team measures the opening and checks the ceiling for load-bearing capacity before any track goes up. Stacking location, opening direction, privacy and acoustic needs get confirmed here, often alongside broader Movable Wall Partition Solutions planned for the same building. Skipping this step tends to cause delays, so confirming the layout upfront keeps the installation on schedule.
Glass Sliding Folding Partition Installation Stages
Every installation moves through a set sequence, each stage building on the one before it. The table below outlines what happens at each point.
| Installation Stage | Purpose |
| Site Preparation | Prepare the installation area |
| Track Installation | Support panel movement |
| Glass Panel Installation | Position each panel correctly |
| Alignment & Adjustment | Ensure smooth operation |
| Final Inspection | Verify performance and safety |
None of these stages works in isolation. Weak track alignment affects panel movement later, which is why each step gets checked before the next one begins.
Installing the Track System and Support Structure
Work begins overhead. The ceiling area is checked and reinforced where needed to carry the running weight of the panels, then the track gets fixed along the planned opening line. Accurate alignment here determines how smoothly every panel glides later. Most systems, including the Low Acoustic Glass Sliding Partition range, skip a floor track entirely, since a folding glass wall system hangs from above and only needs a discreet guide channel.
Positioning and Securing the Glass Panels
Each glass panel is lifted and hung onto the track in the sequence set out in the stacking plan. Spacing between panels stays even throughout. Consistent gaps let panels fold and stack without catching on each other, and give the finished partition a uniform look across its width. This stage decides how easily the movable glass partition opens, closes and stacks once handed over.
Final Adjustments Before the Partition Is Ready for Use
Before handover, the team fine-tunes panel alignment and checks that every locking mechanism engages properly. Panels are slid, folded and stacked repeatedly to test movement under normal use. Seals and closures are inspected for gaps, and where acoustic performance matters, panels are checked for a tight enough closure. These small adjustments decide whether the partition performs reliably for years rather than months.
Common Factors That Influence Installation Quality
Several factors decide installation quality over time, beyond the partition system itself.
- Structural support above the opening must carry the full panel weight.
- Accurate measurements prevent gaps and uneven panel movement.
- Correct alignment keeps folding and stacking smooth from day one.
- Hardware quality affects how long tracks and locks perform.
- Trained installation teams catch issues that inexperienced fitters miss.
- Maintenance checks extend the working life of moving parts.
Where Glass Sliding Folding Partitions Work Best
Flexible glass partitions suit spaces that switch between open and divided layouts without any construction work.
Corporate Offices
Open floor plans convert into private meeting zones within minutes, letting teams reconfigure one footprint through the day.
Meeting Rooms
Smaller meeting rooms combine into one larger space for workshops, then separate again once the session ends.
Conference Spaces
Large halls split into several breakout rooms during events, letting parallel sessions run before reopening for one gathering.
Educational Institutions
Classrooms and lecture halls shrink and grow in size according to the number of students attending, as well as for collaborative lectures, without the addition of fixed classrooms.
Healthcare Facilities
Quickly separate consultation and waiting areas when privacy is required; reopen for use with groups or administration.
Hospitality Environments
Banquet halls can be expanded or contracted to accommodate the number of guests, allowing one large function to be held at night and a smaller one in the morning.
Commercial Interiors
Retail and showroom floors change layout for launches or seasonal displays, resetting the interior without structural work.
Conclusion
From the first measurement to the final movement check, each stage protects how the partition performs later. Careful planning with accurate fitting keeps a movable glass partition operating smoothly for years. A properly installed folding glass wall system works as a space-saving partition and flexible room divider for modern commercial interiors. Malrox manufactures and installs sliding, folding and operable partitions across India, built to ISO, ANSI, Euro Norm and UL standards.